Skip to content
KRISTĪNE ZIKMANE
← All work

Project 10 3D Visualisation

3D Modelling

Interior Visualisation & 3D Rendering
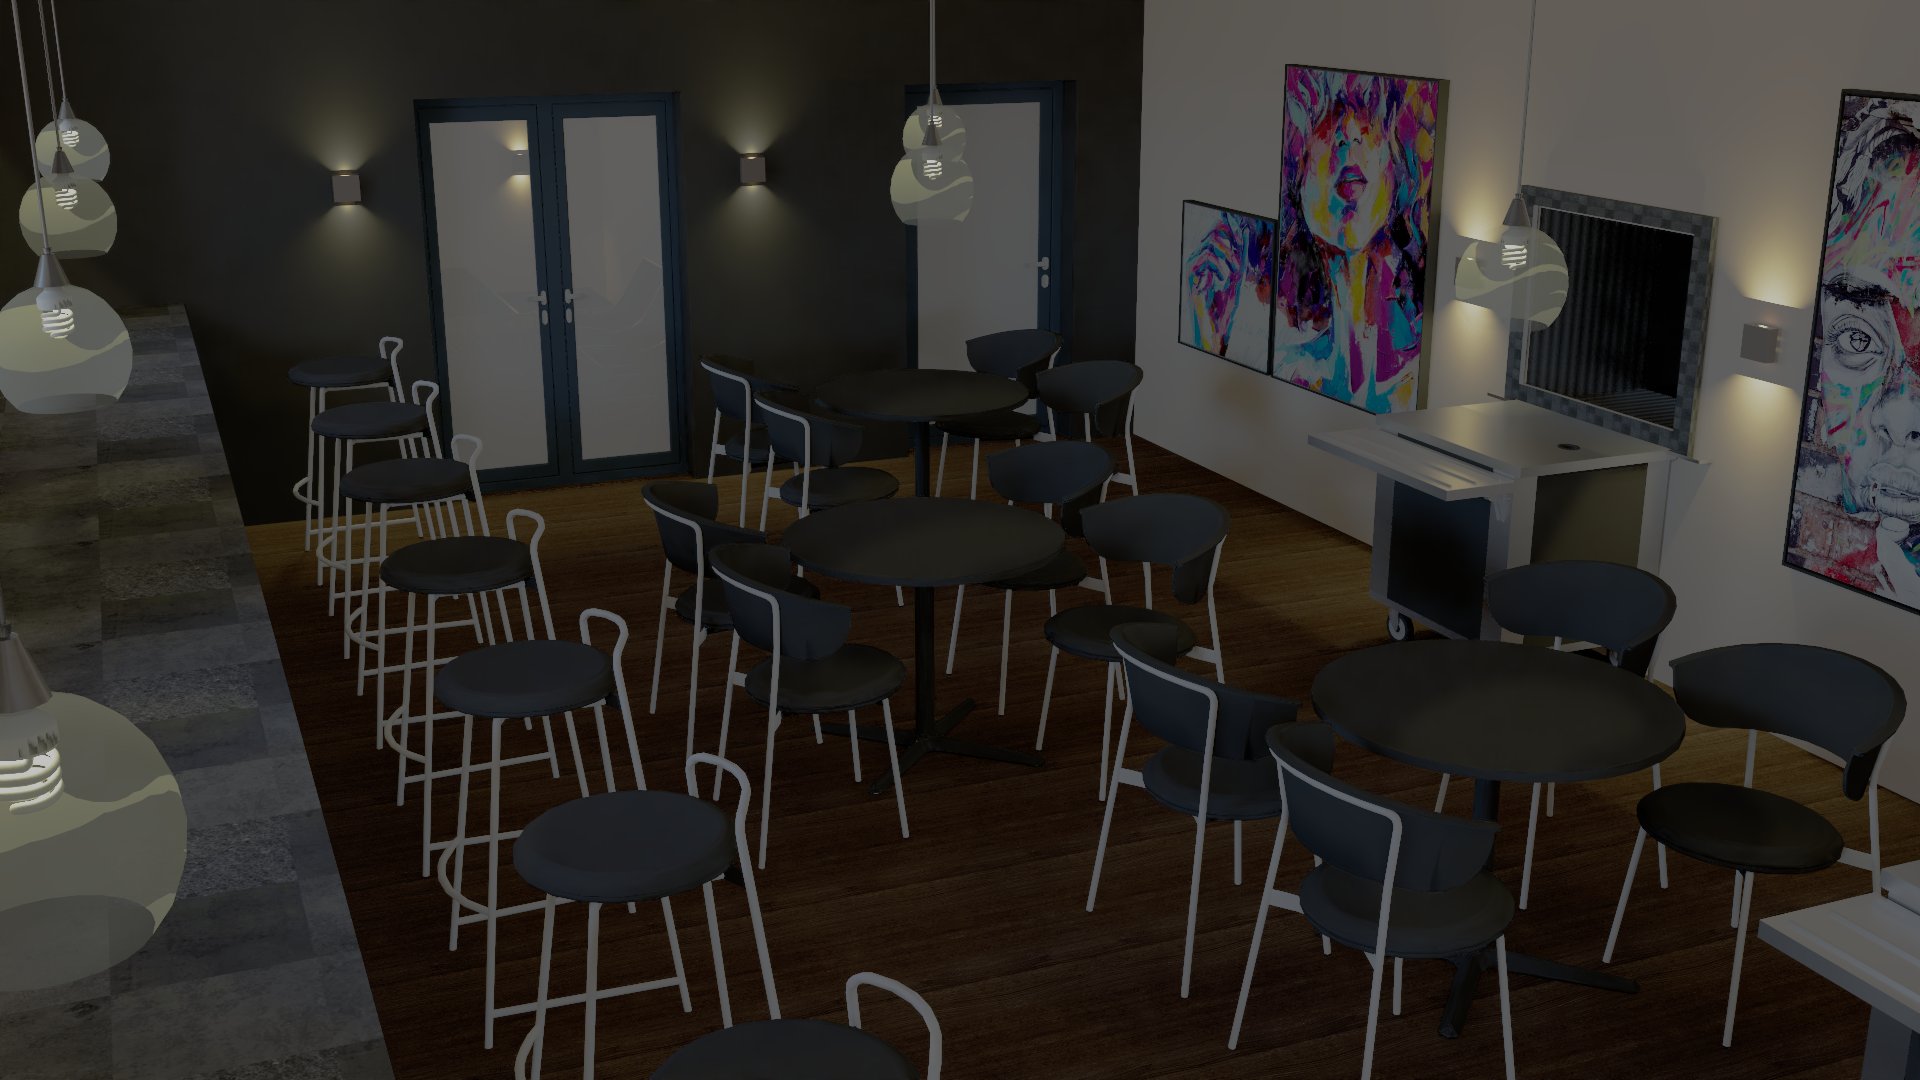
3D visualisation of a dark café interior with framed artwork, round tables and pendant lights

Space, light and atmosphere

The brief was to picture the café as it would feel in use: a long service counter, a mix of bar seating and round tables, and warm light pooling across a restrained, moody palette. Every view was modelled from the floor plan so proportions held true from each angle.

Surfaces were built with texture and reflectivity in mind — dark stone counters, warm timber flooring and black furniture with slim white frames. Daylight and evening light were studied separately so the room reads well at any hour.

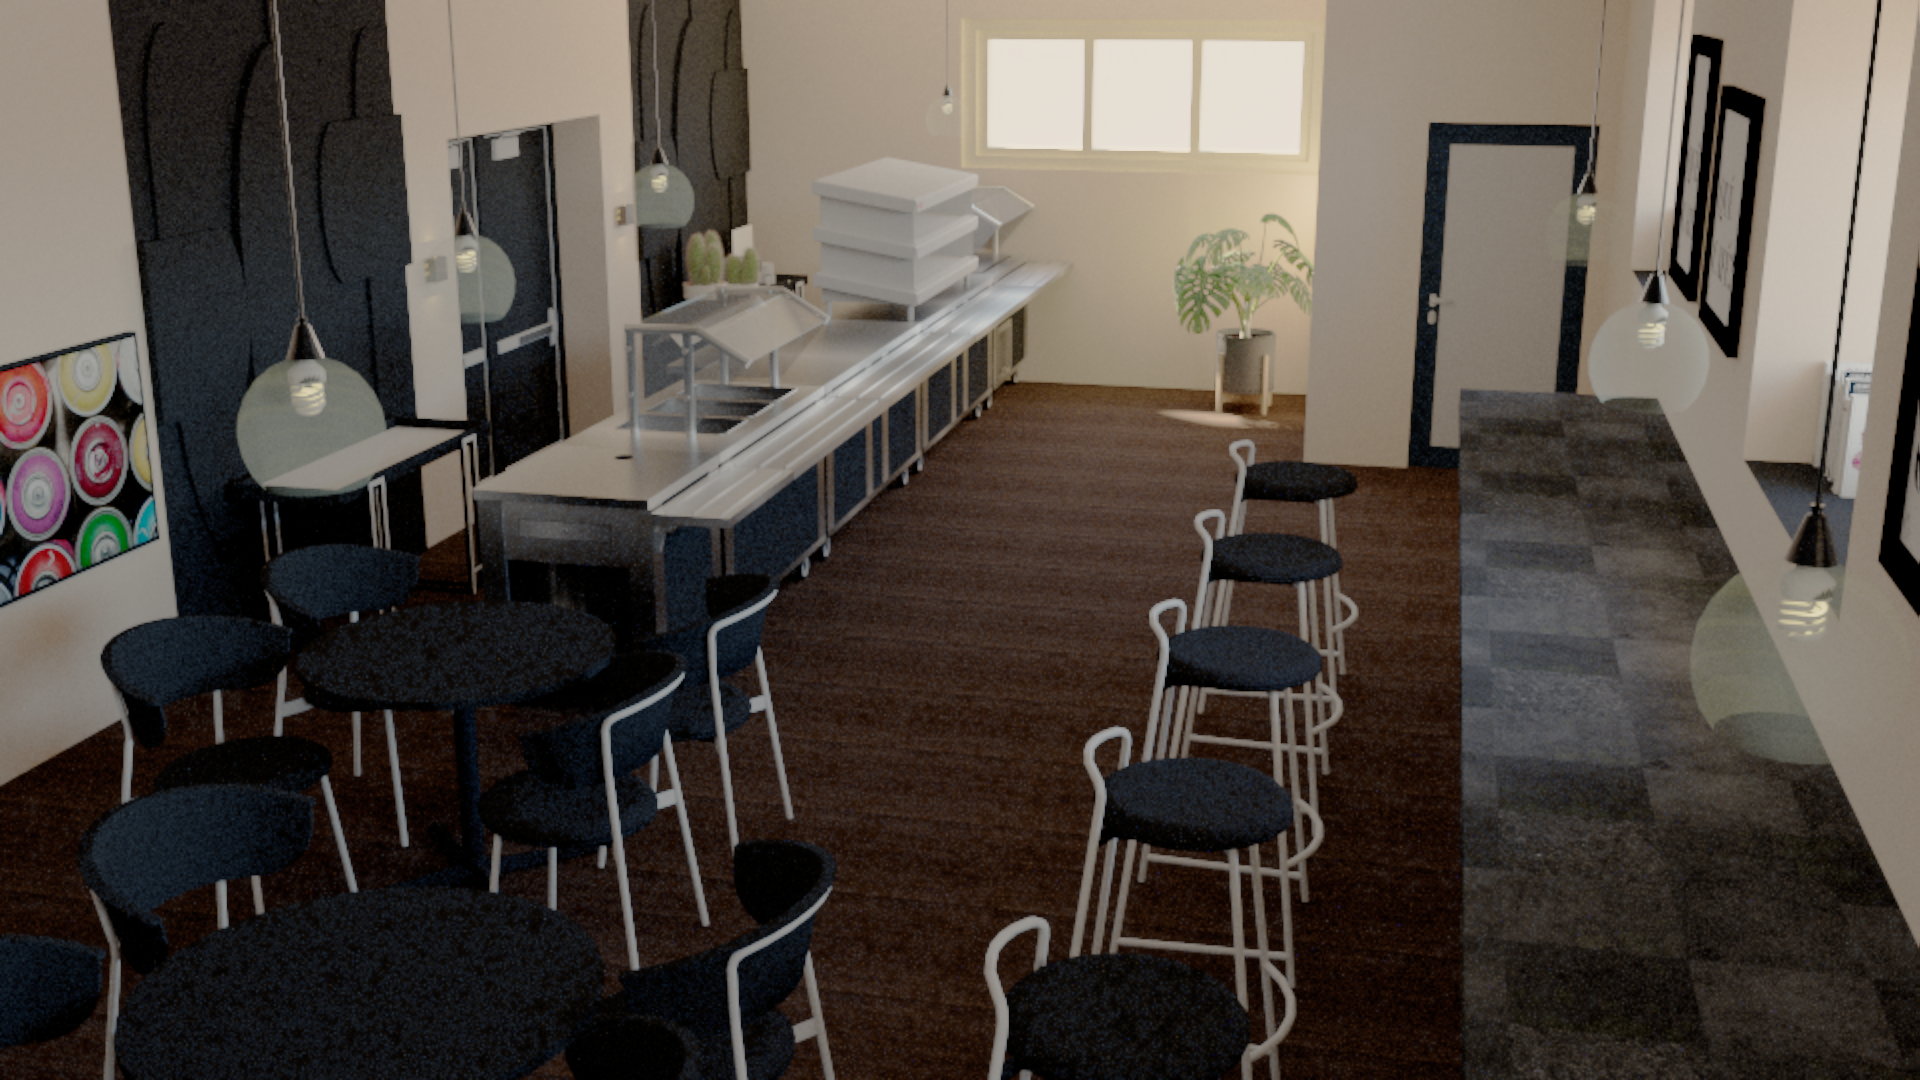
3D render of a café service counter with white-framed bar stools and a brightly lit serving area
Service CounterThe service counter and open seating, studied in daylight.
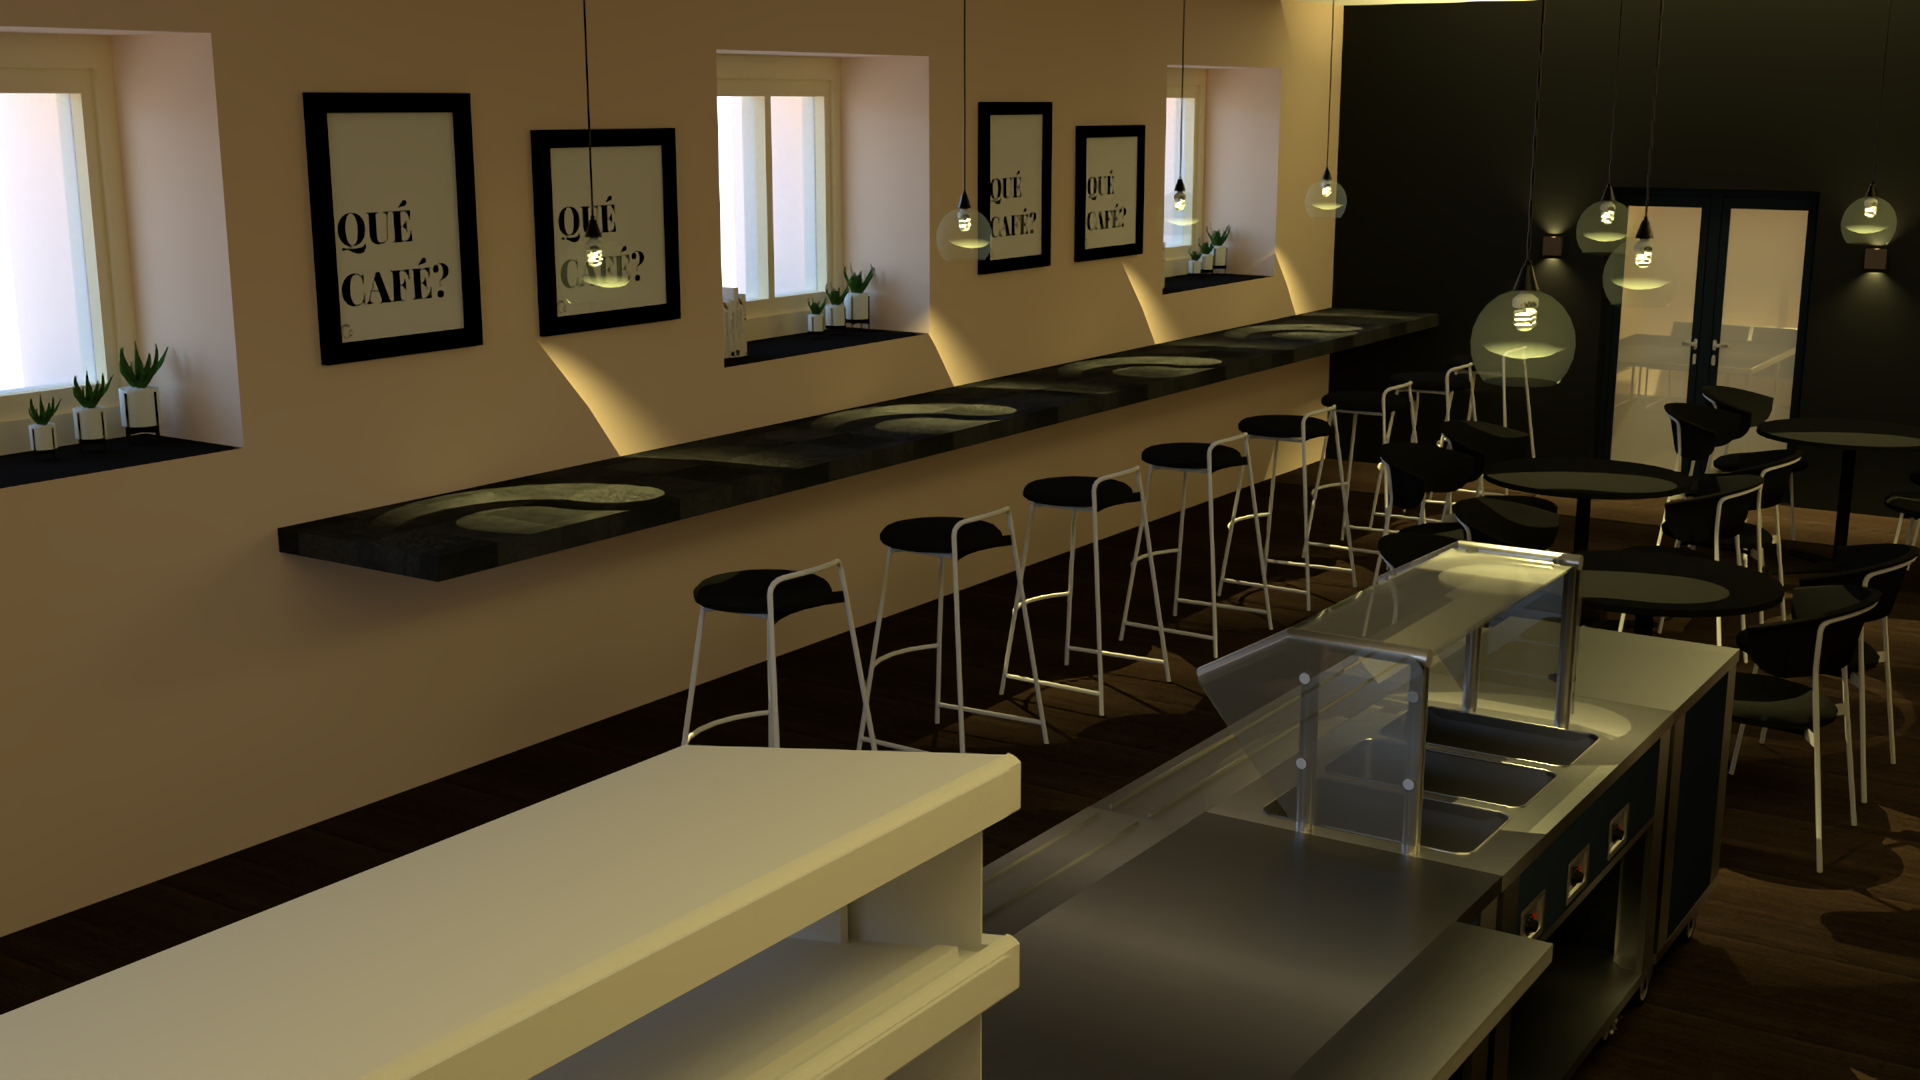
3D render of a café bar with framed QUÉ CAFÉ posters, window light and bar stools
Bar SeatingBar seating and wall graphics under warm evening light.
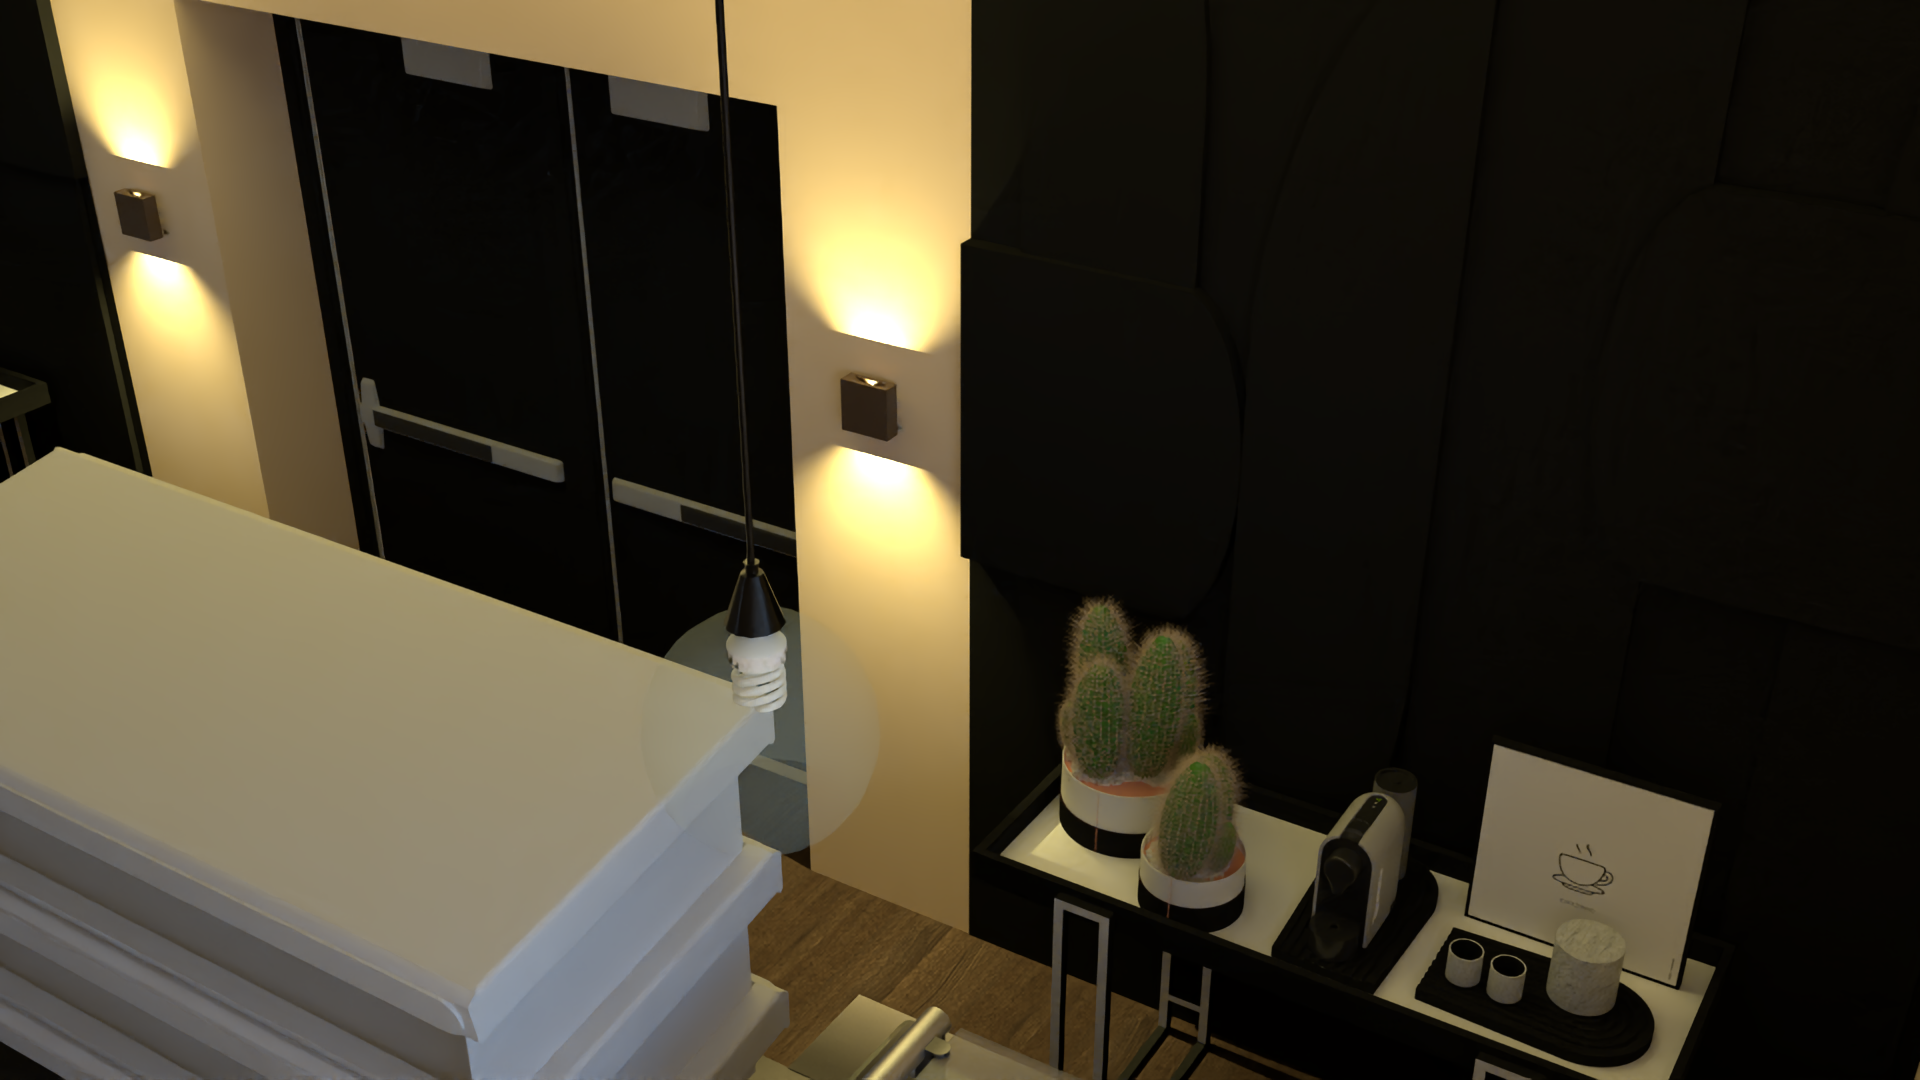
Close-up 3D render of café wall lighting, cacti and a coffee station detail
Detail & FinishClose-up pass on lighting, planting and countertop detail.
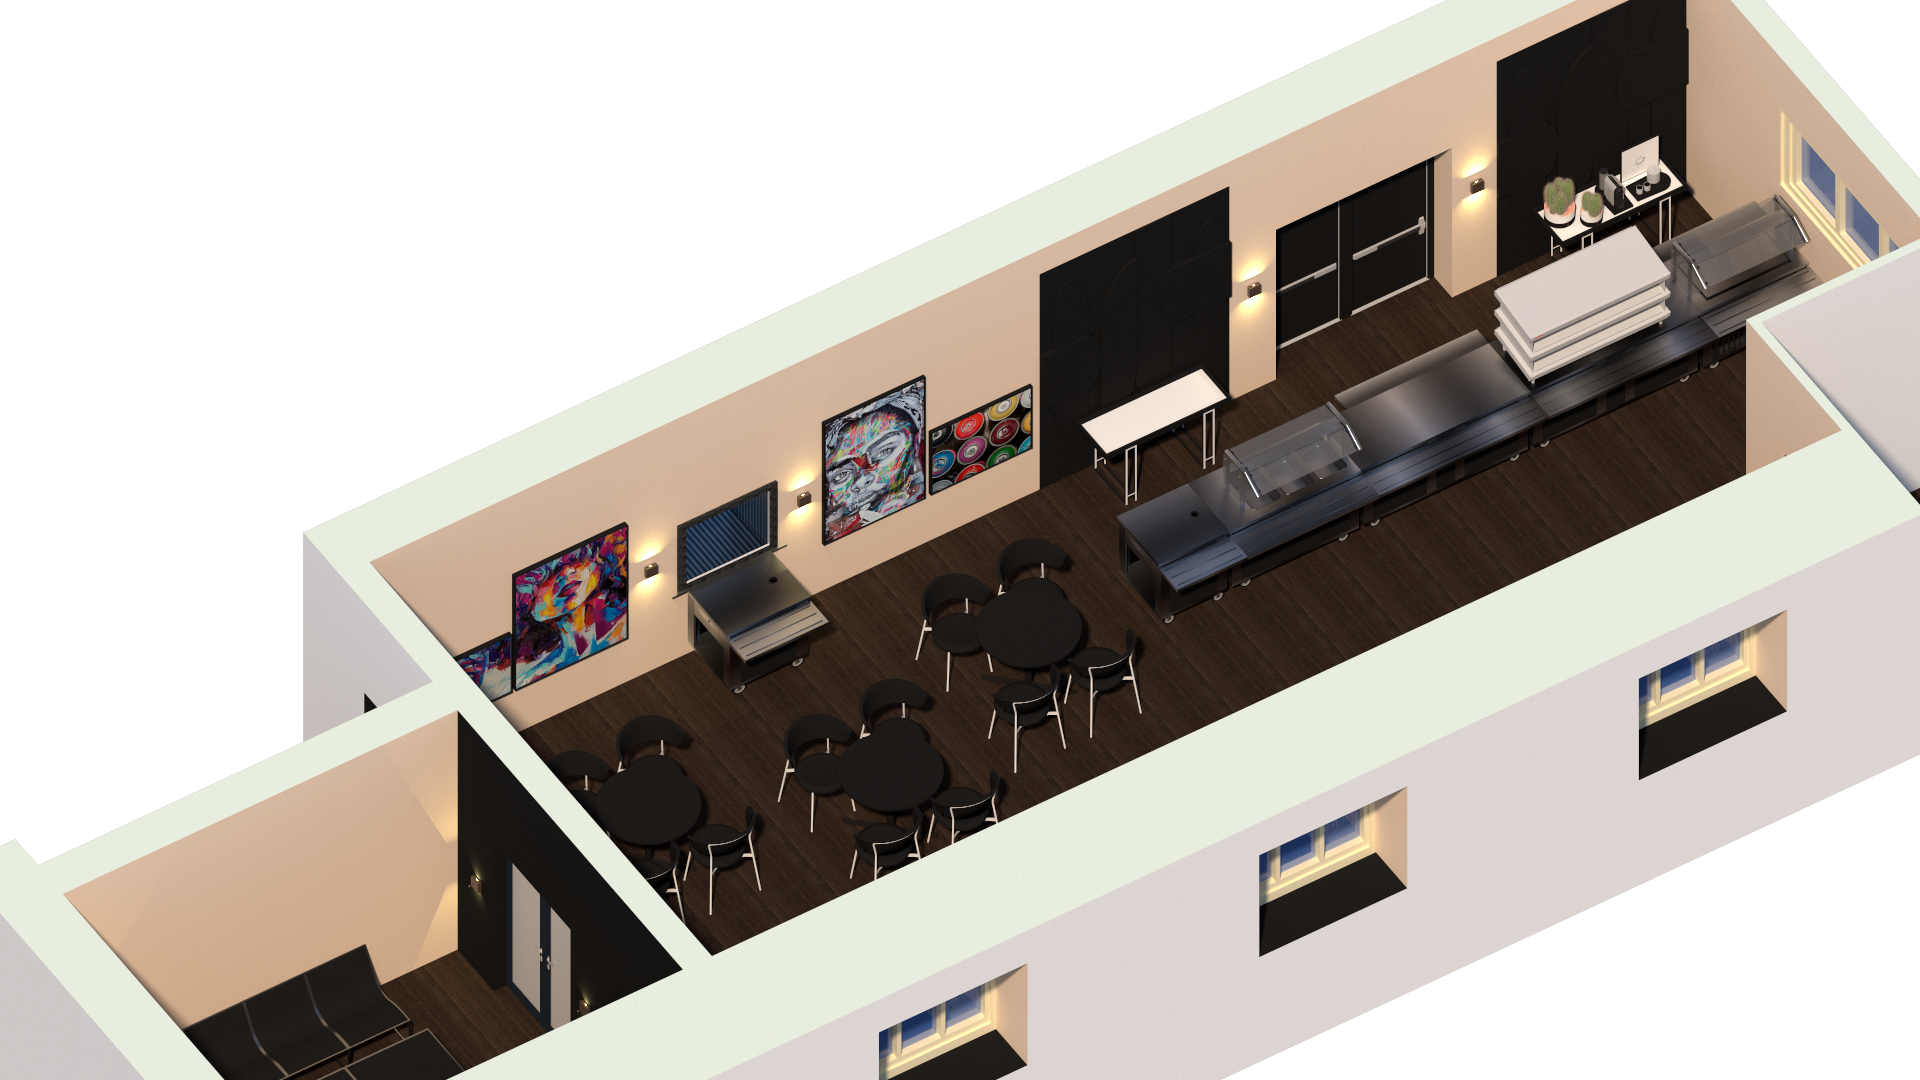
Isometric cutaway 3D render of the full café layout
Cutaway OverviewA bird's-eye cutaway of the whole floor plan, from the lounge to the service line.
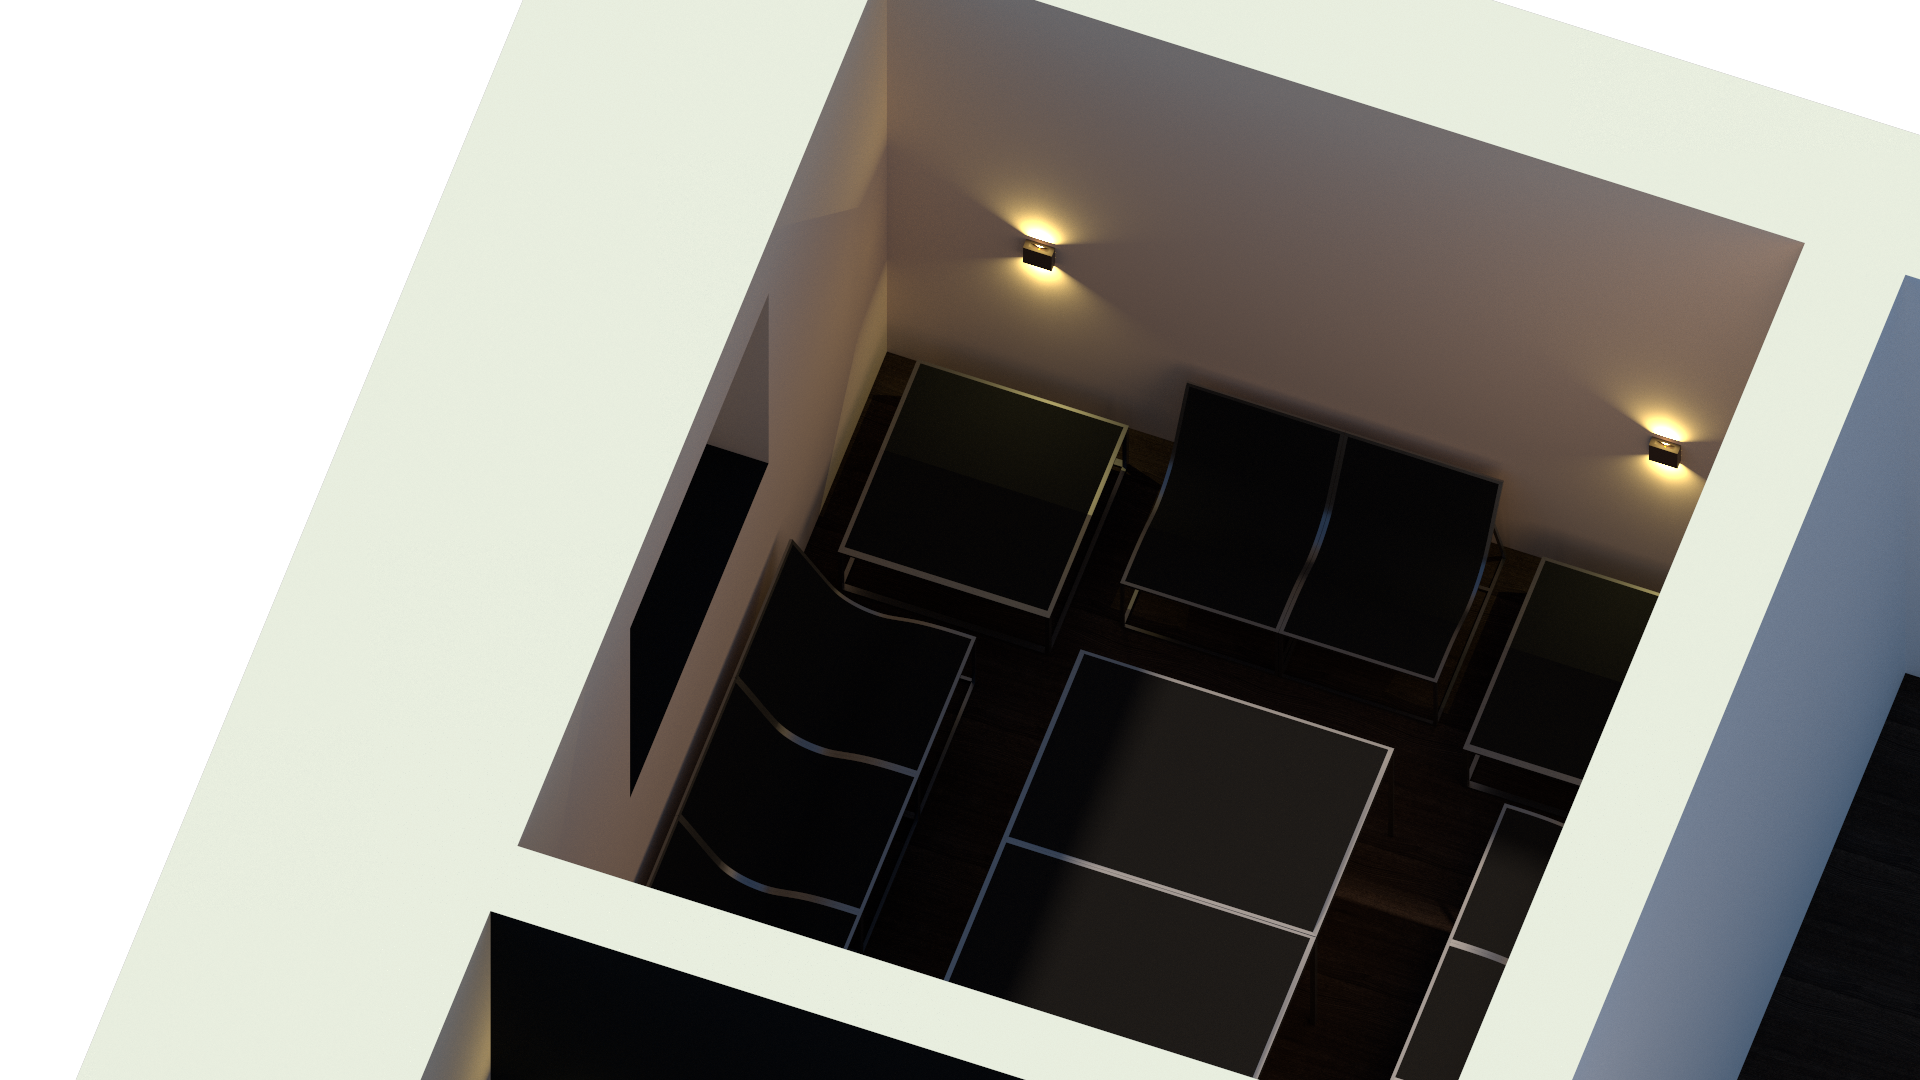
Top-down 3D render of a small lounge with dark armchairs and wall lights
Lounge RoomThe adjoining lounge with dark seating under soft wall lights.